

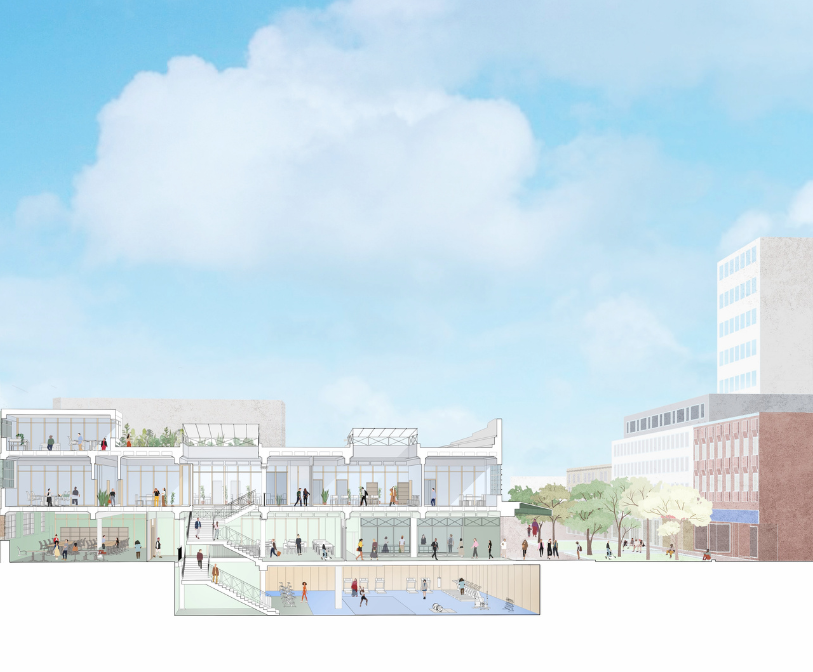
An application aimed at preparing the Art Deco section of a former Folkestone department store to become an active mixed-used building with commercial units and a medical centre has been submitted.
This forms part of the next phase of work at Folca 2, which will follow the current programme focused on weatherproofing and making good the building.
The key town centre site – on the corner of Bouverie Place and Sandgate Road, has remained vacant since 2020 and the proposal seeks to bring it back to life.
Planned improvements include:
- Accessibility: All public entrances will have level access off Sandgate Road and new external ramps will provide wheelchair access to staff and visitor areas. A Changing Places toilet will provide a facility for people with severe and complex disabilities.
- Energy efficiency: Solar panels and air source heat pumps will be introduced to the flat roof behind the Art Deco façade (removing reliance on fossil fuels and to meet the project’s energy targets).
- Heritage: The large and characterful central staircase is at the heart of the design. New entrances and signage will match the original positioning of Bobby’s department store. Interventions are planned to reverse adaptations and insensitive repair work carried out over the years.
Subject to NHS approvals, two GP practices will occupy the upper floors – accessible by the original central staircase and two new passenger lifts – while retail and commercial tenants will be located on the ground and basement levels.
Other additions proposed include a shallow canopy along the full width of the Sandgate Road elevation, providing shading and rain shelter for residents and visitors.
The local planning authority is currently consulting on the application. You can view and comment on it (reference 26/1453/FH) by visiting the planning portal before Thursday 8 October 2026.